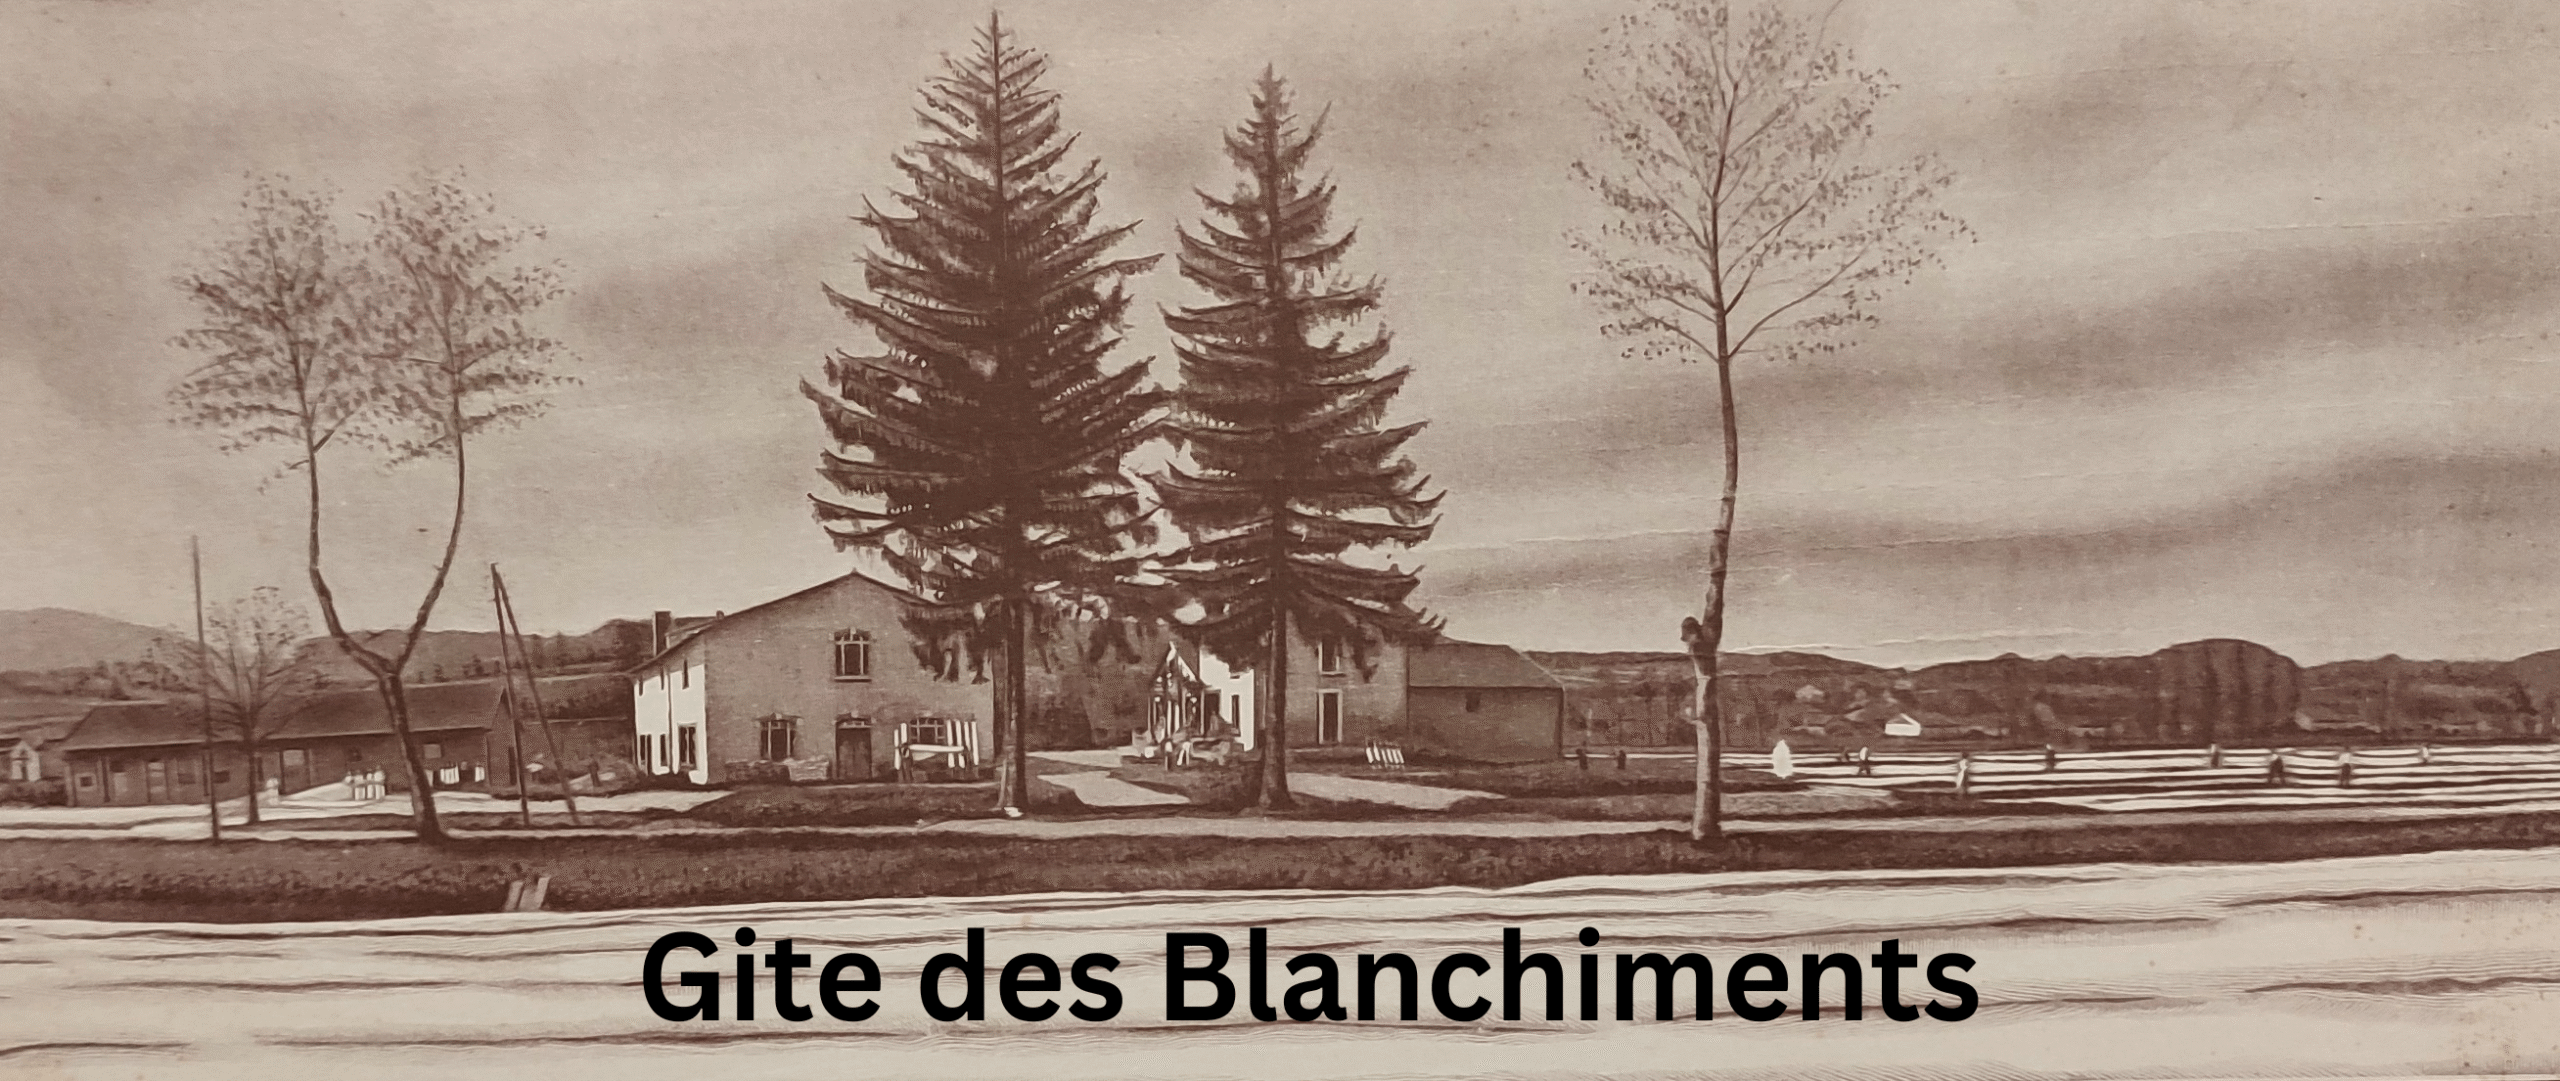
The gite can accommodate up to 6 adults and a baby under the age of 6 months. Unfortunately, due to the number of water points on the property and a child unfriendly staircase, for safety and insurance reasons we are not able to host children over 6 months of age.
The gite consists of three double bedrooms, all with private ensuite facilities and spread over two floors; a fully equipped kitchen; an open plan lounge and dinning area; and an atrium with a separate toilet. Outside is a private terrace and gardens. There is private parking on site.
Please see below for further details.
Large double bedroom on first floor with private ensuite
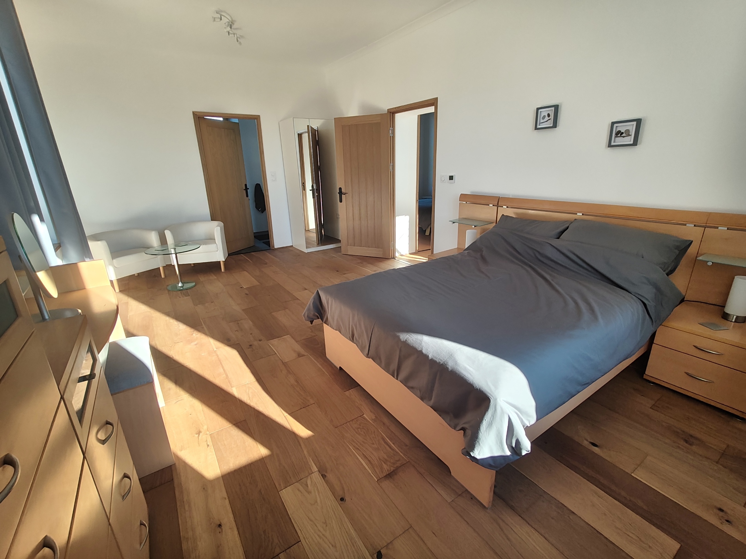
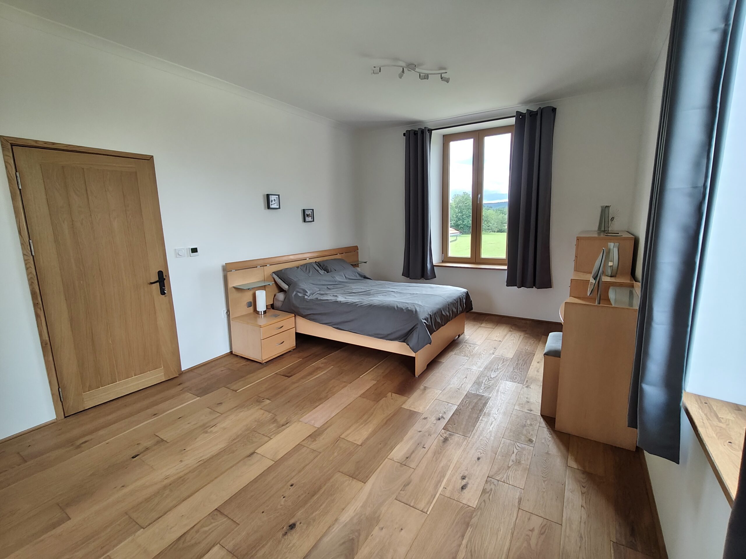
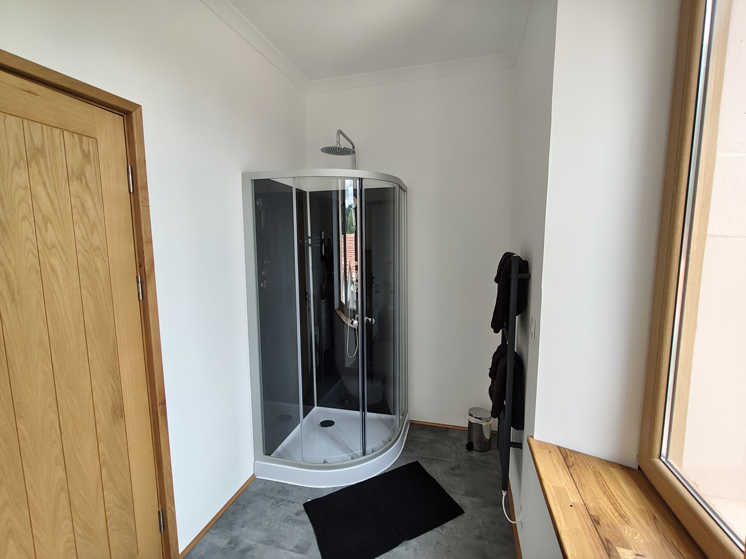
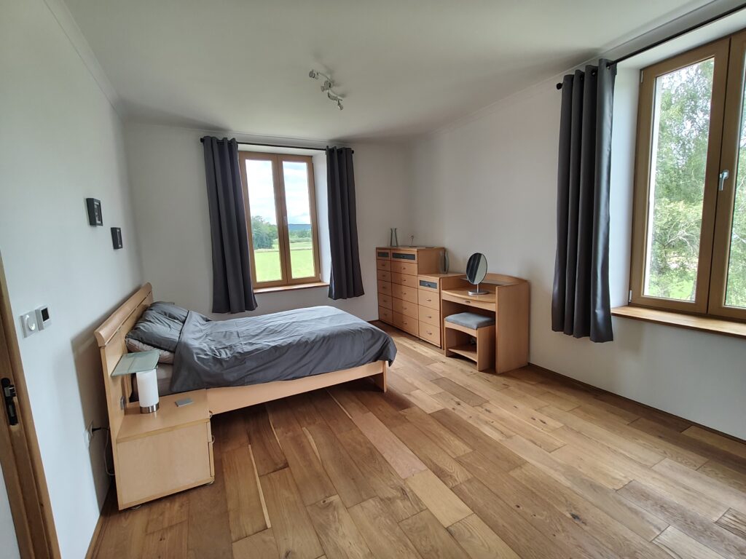
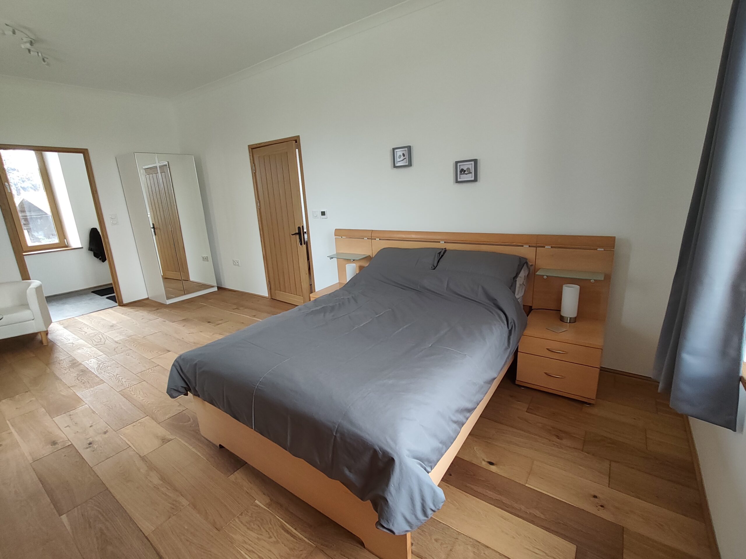
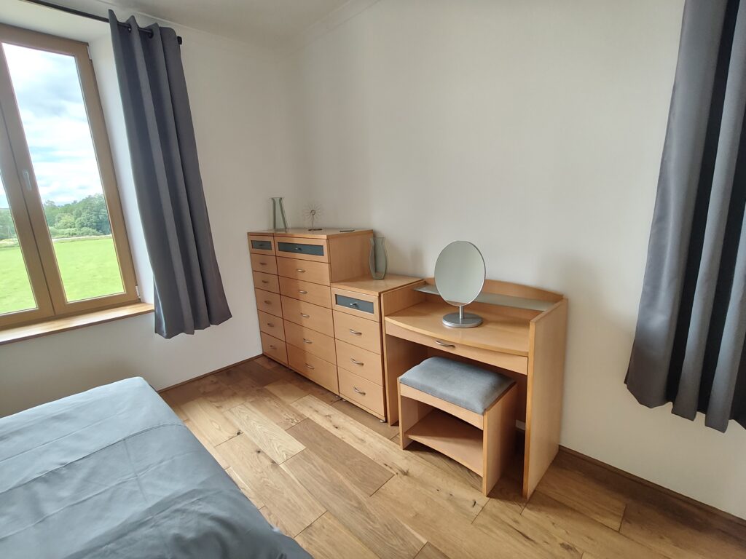
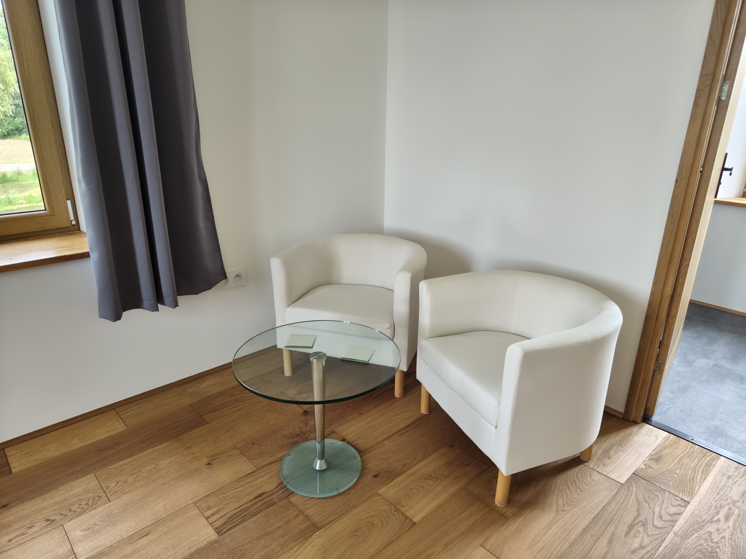
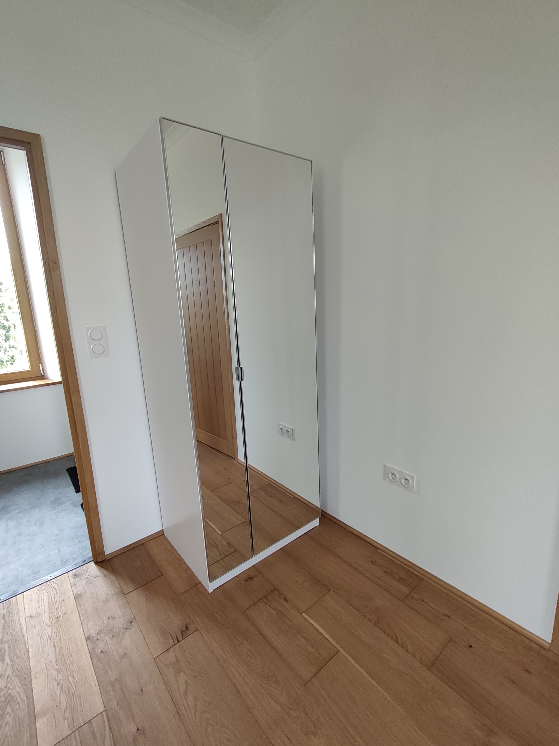
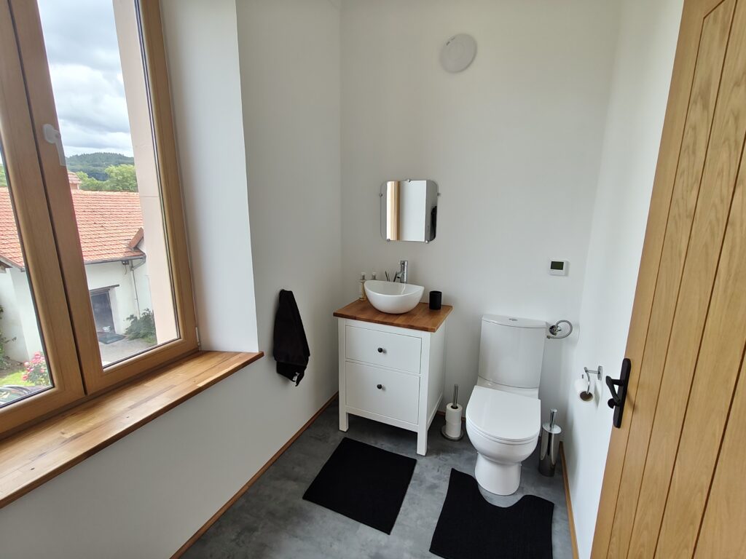
A large light and airy bedroom with dual aspect windows. A double bed, with bedside tables and reading lamps, three chest-of-drawers, a dressing table with stool and mirror, a wardrobe with coat hangers, slippers and a blanket, and two armchairs and a coffee table. The ensuite contains a sink, set on a drawer unit, a toilet, a shower with both waterfall and hand held attachments and a heated towel rail. A hairdryer can be found in the sink unit drawers.
Standard double bedroom on first floor with private ensuite
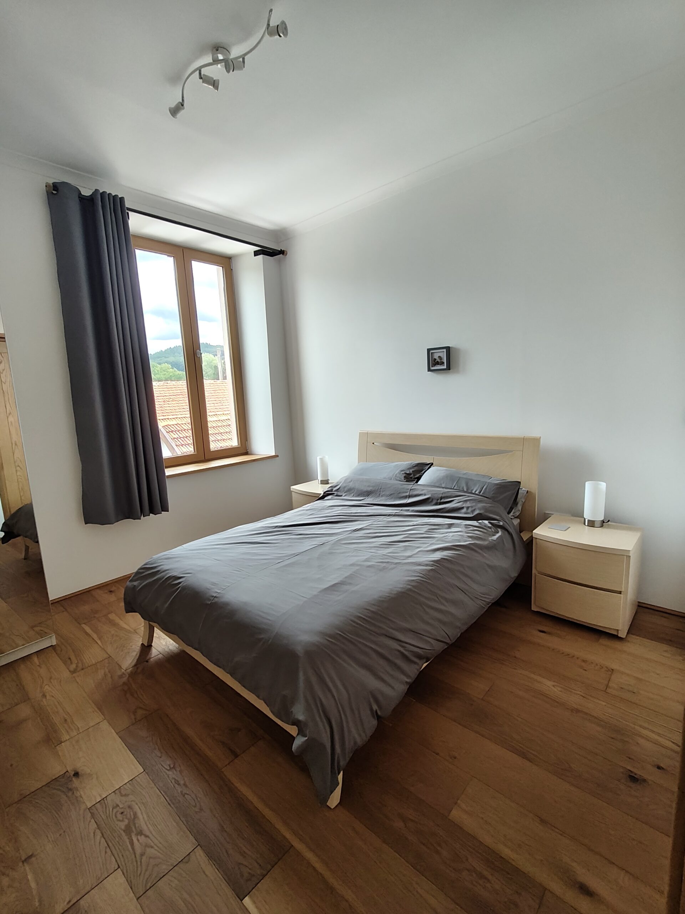
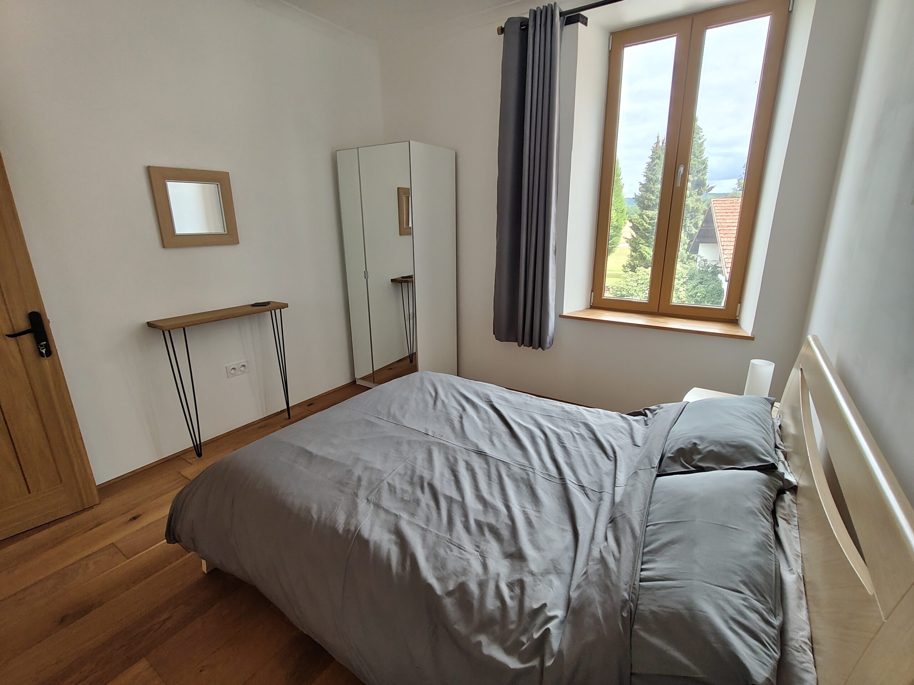
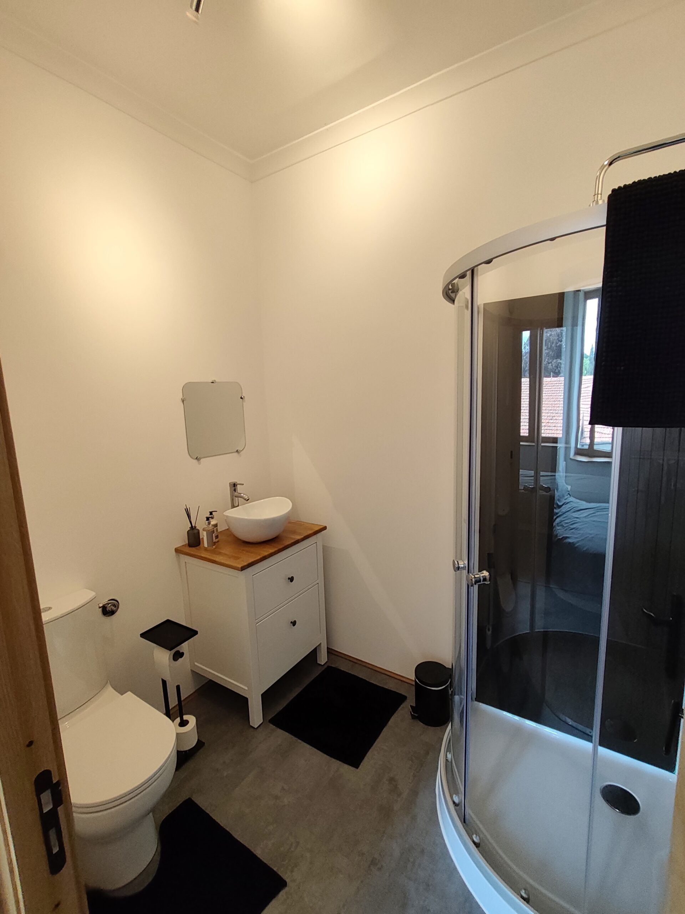
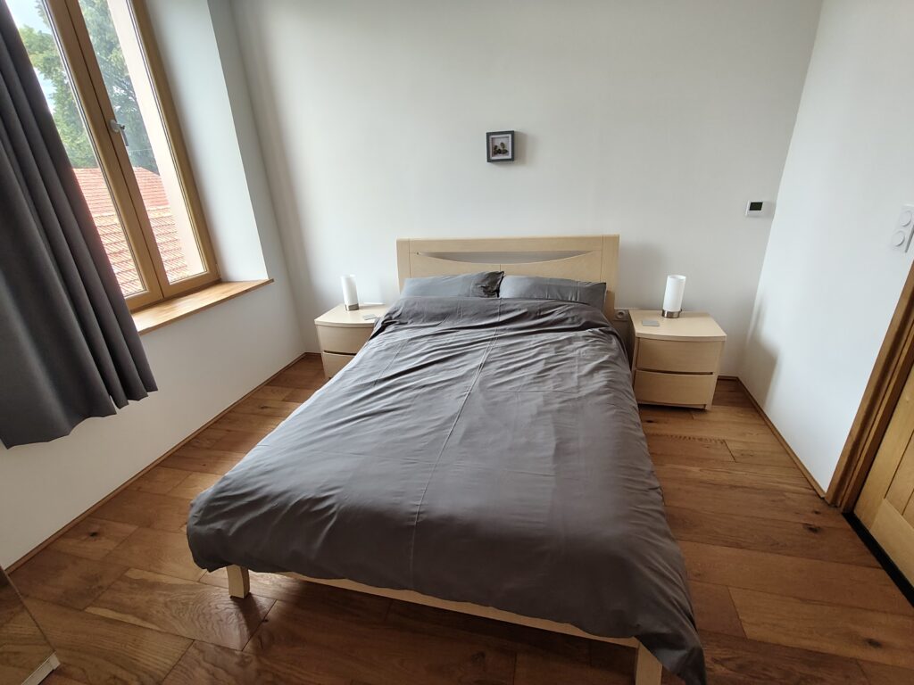
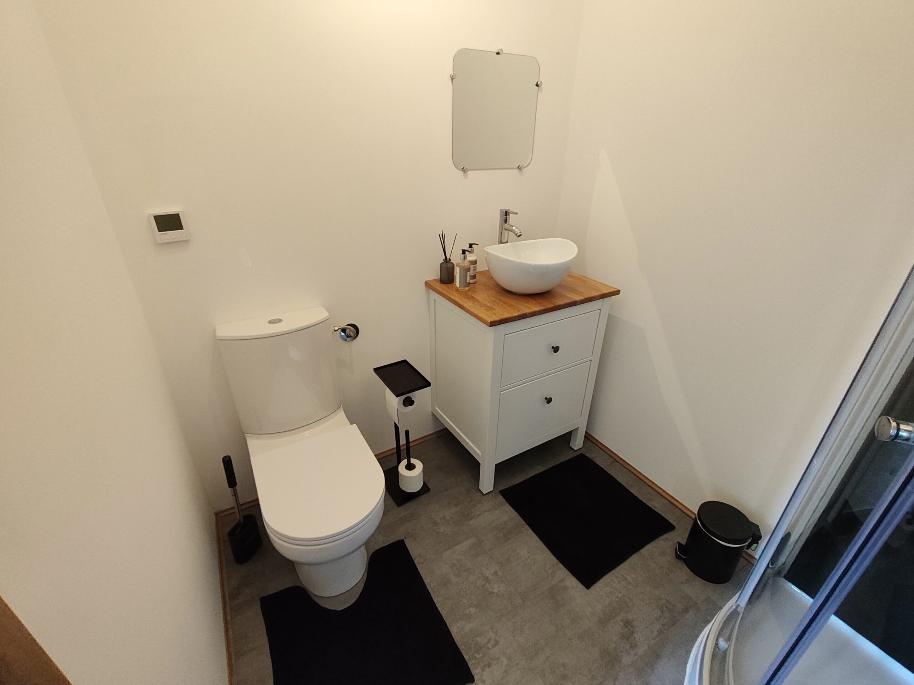
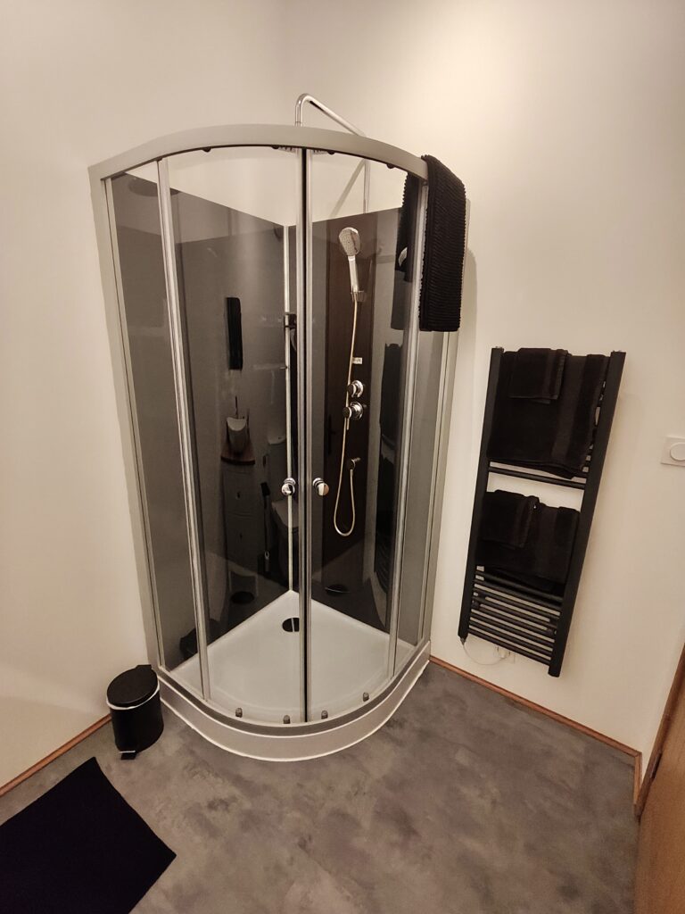
A standard bedroom on the first floor. A double bed, with bedside tables and reading lamps, a wardrobe with four drawers, coat hangers, slippers and a blanket, and a vanity shelf with mirror. The ensuite contains a sink, set on a drawer unit, a toilet, a shower with both waterfall and hand held attachments and a heated towel rail. A hairdryer can be found in the sink unit drawers.
Large bedroom suite on top floor with private ensuite
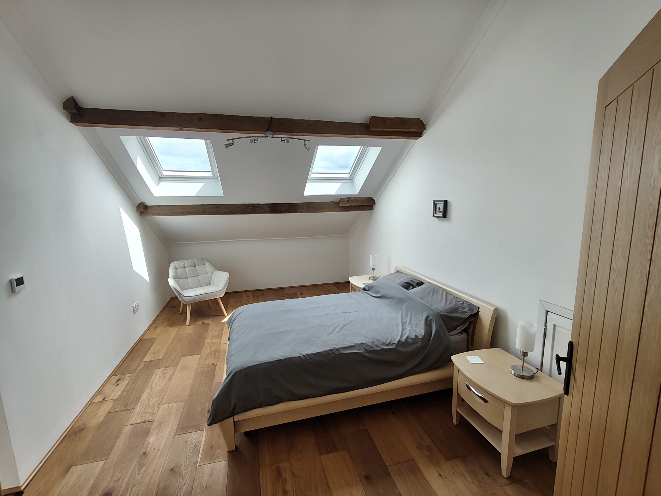
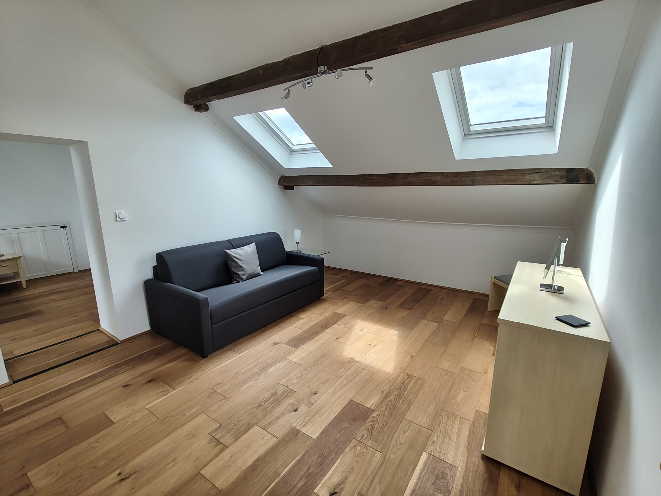
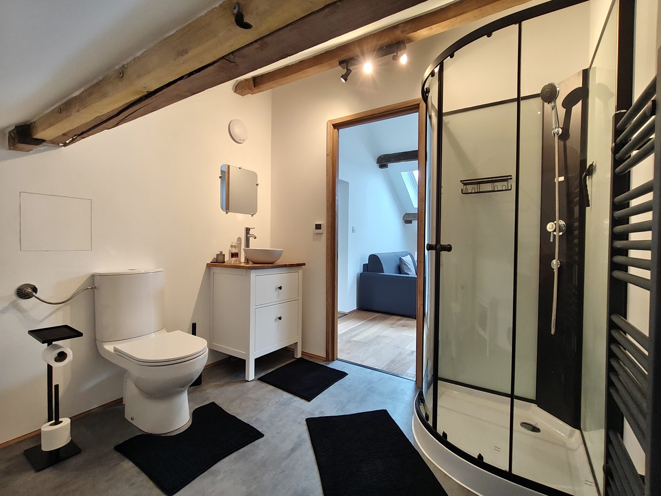
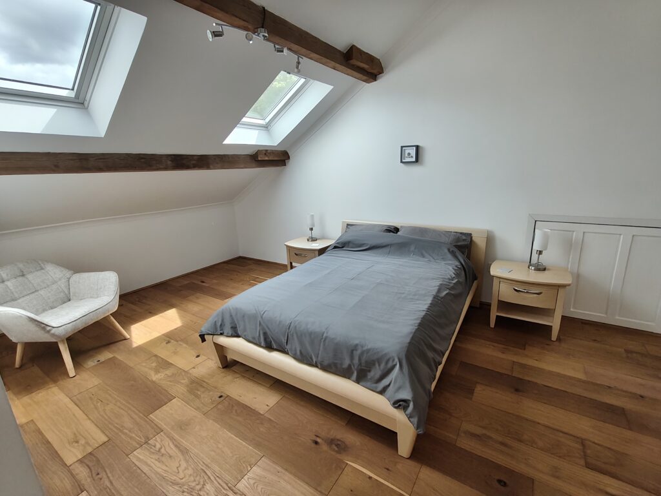
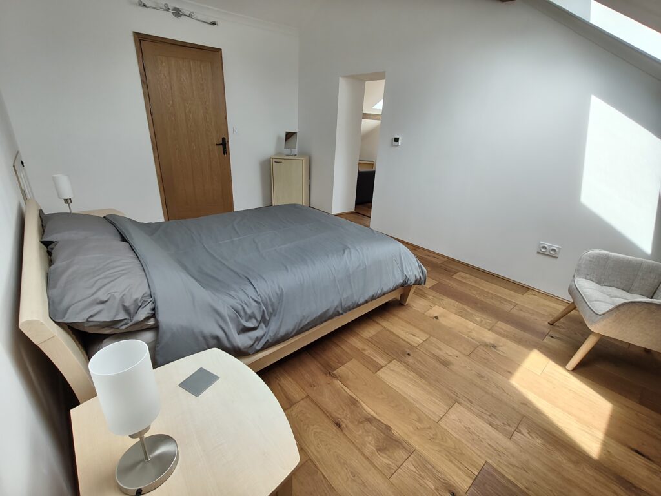
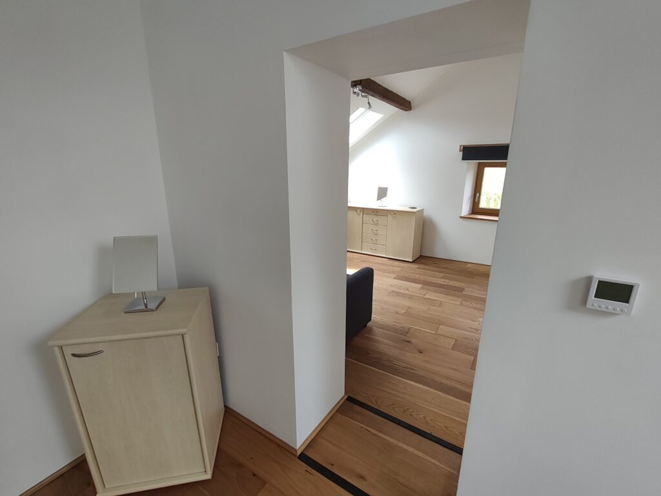
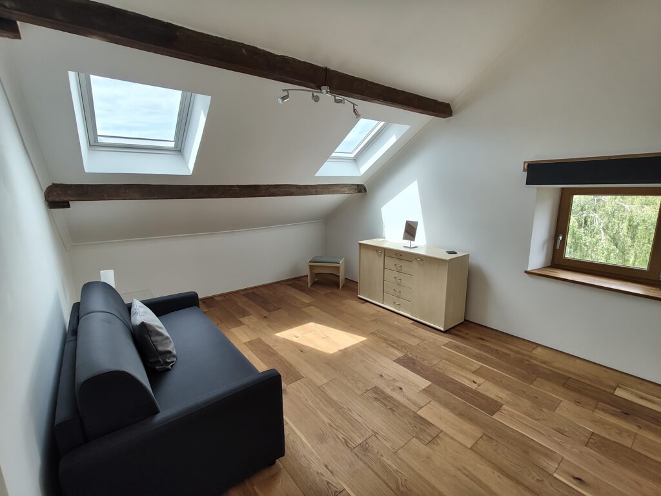
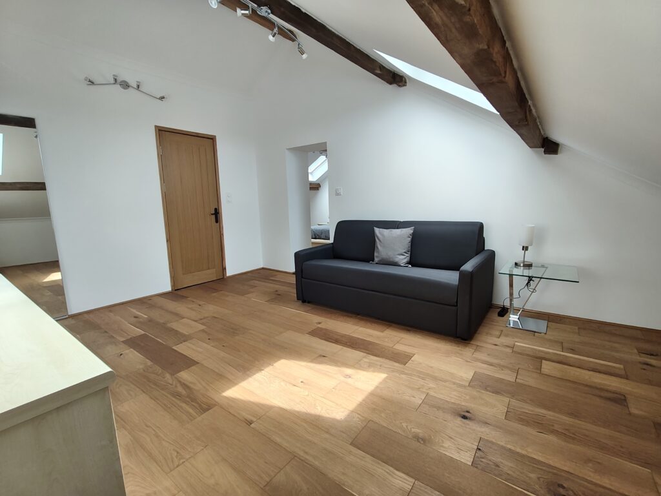

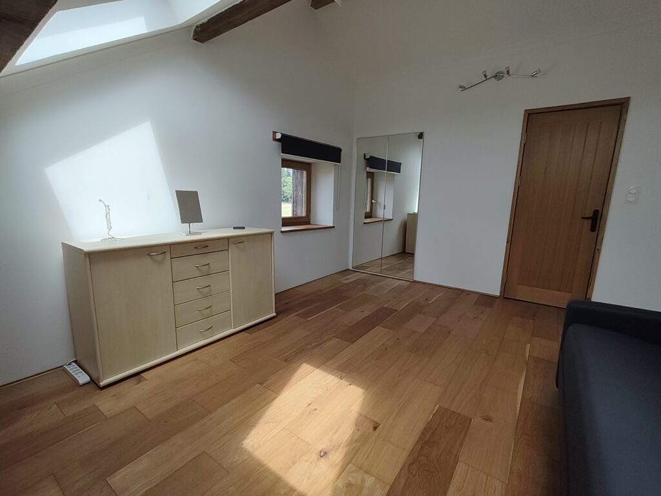
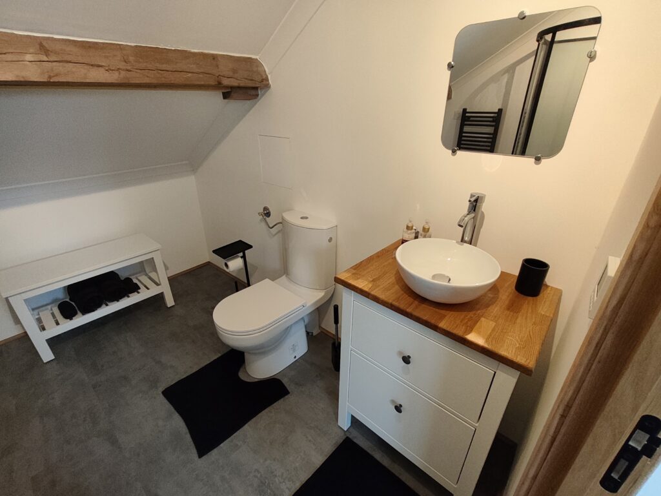
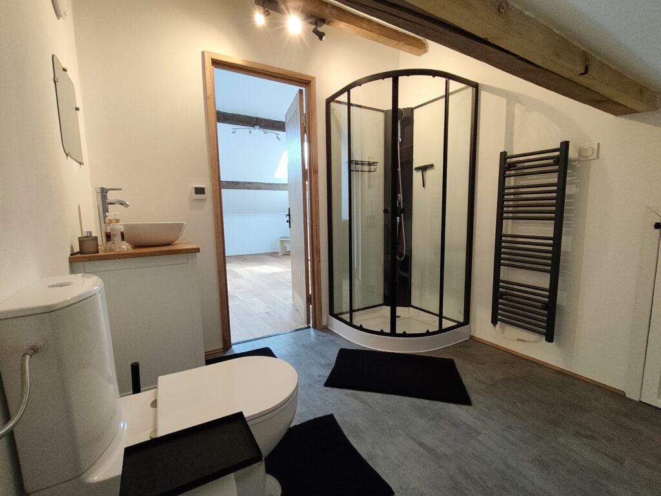
Two large light and airy rooms. A double bed, with bedside tables and reading lamps, a storage unit and a chair can be found in the bedroom. A dressing room is located through an open archway, where there is a quality double bed settee with coffee table and reading lamp, a large storage unit with mirror, a stool, and a wardrobe with coat hangers, slippers and a blanket. The ensuite contains a sink, set on a drawer unit, a toilet, a shower with a hand held attachment and a heated towel rail. A hairdryer can be found in the sink unit drawers. Black out blinds on the velux’ should ensure a good night’s sleep.
Living room and dining room
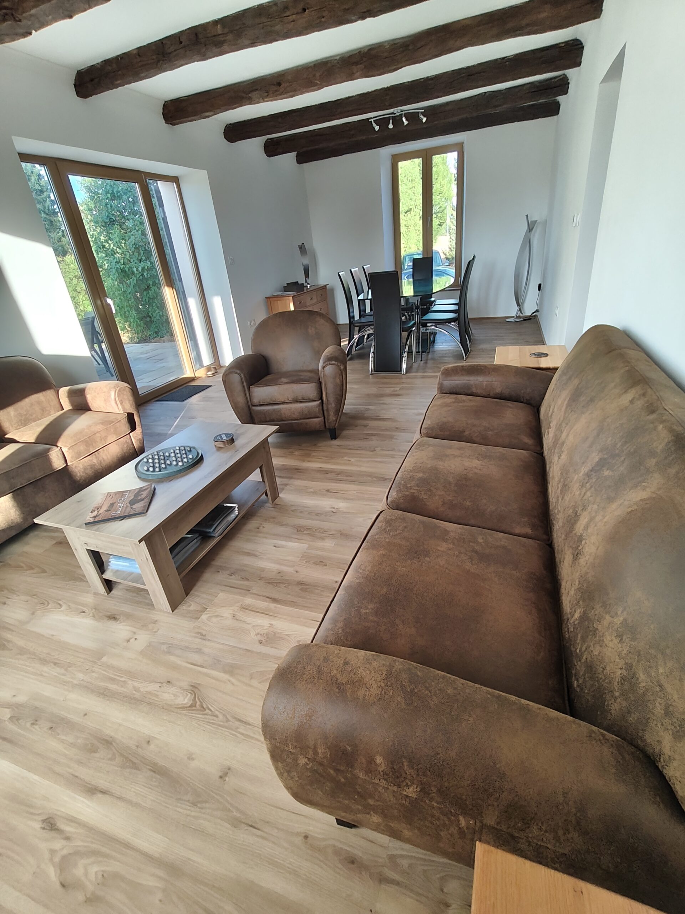
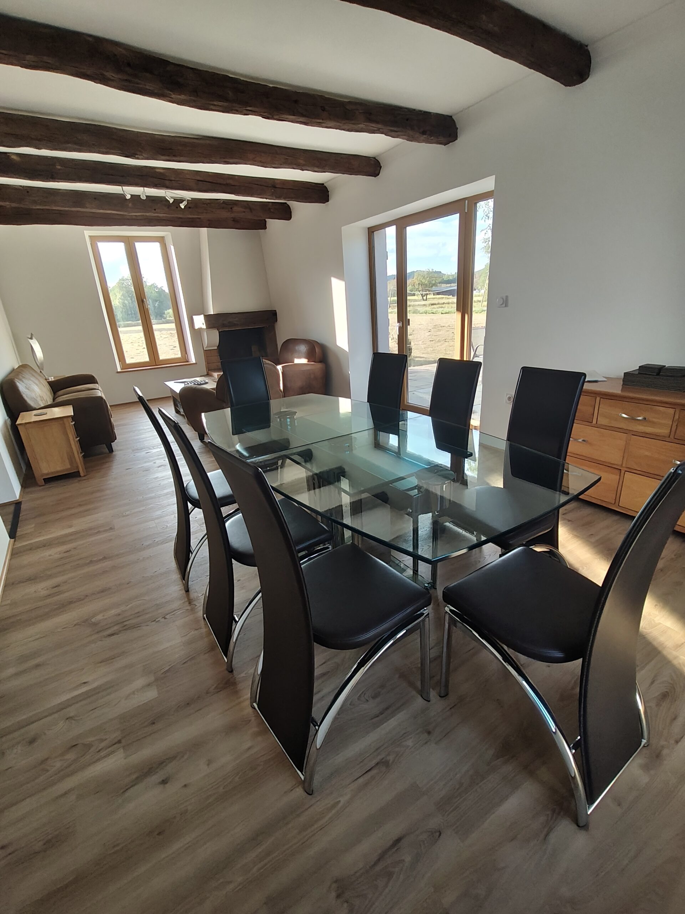
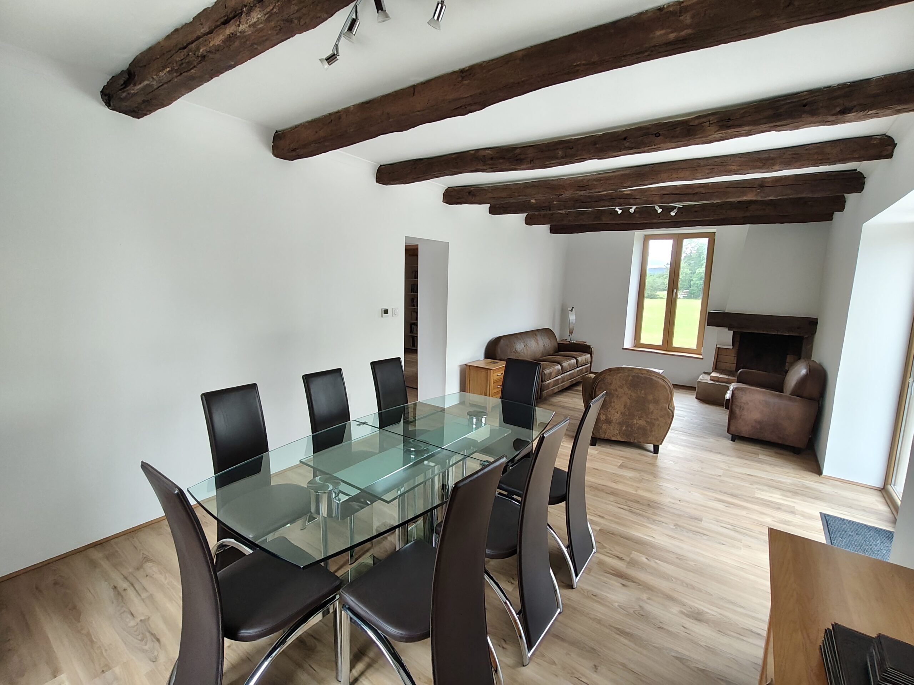
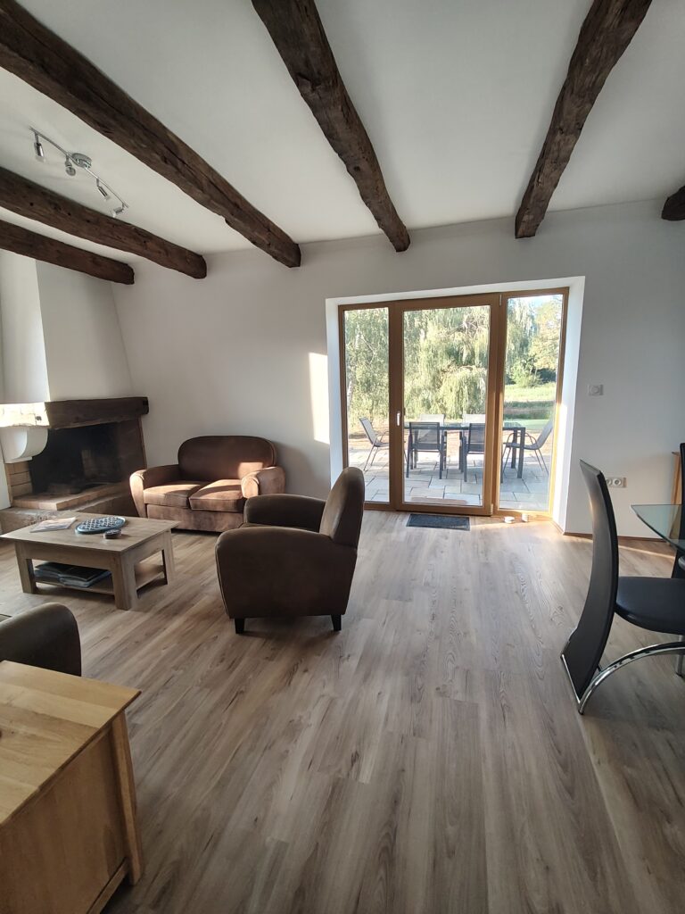
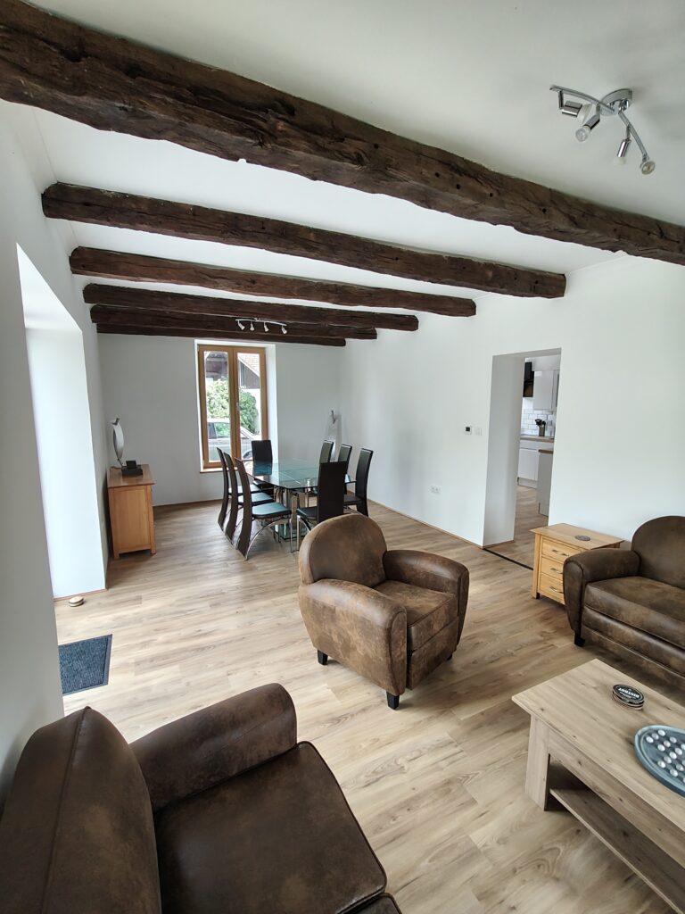
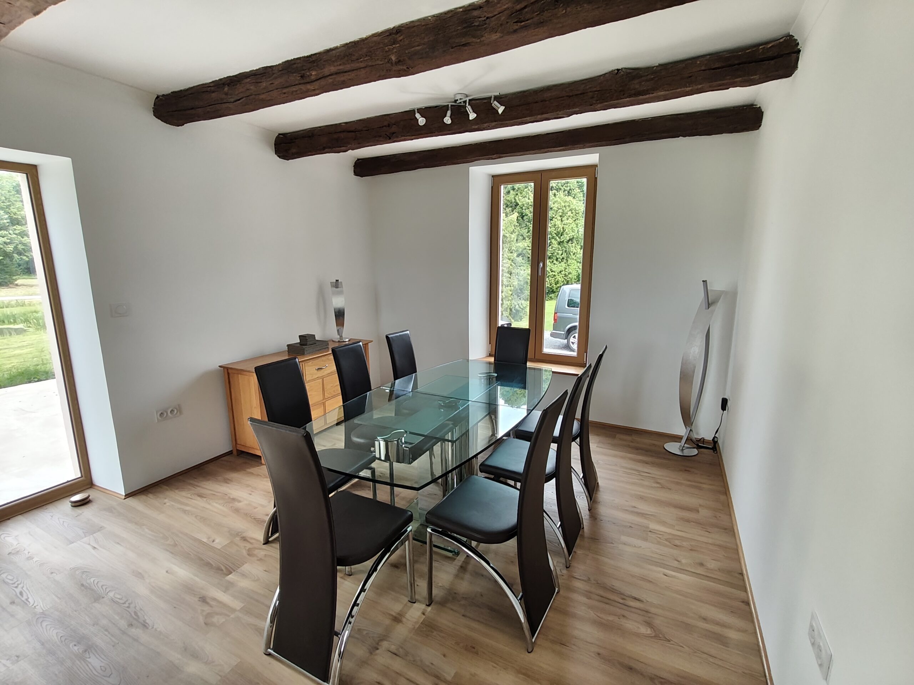
A light and airy triple aspect room. Two sofas – one for 3 / 4 people and one for two, plus an armchair, situated around a coffee table. Side tables with drawers either side of the larger sofa, one of which has a reading lamp on it. Beneath the coffee table are folders containing information on restaurants and things to do. There is a beautiful feature fireplace, although this is no longer in use. In the other side of the room is the large dining table which comfortably seats 8 people. In the corner is a lamp, with three settings and a side lamp is on the sideboard. We have deliberately not put a television in the room, as we feel this is a place for socialising. There is, however, a JBL bluetooth speaker, and in the drawers are a number of boardgames. Open archway into a small open corridor leading to the kitchen. Large patio door leading to the terrace. From the patio door there are views across the pond, from the living room side window views across the adjoining field and from the dining room window there are views across the driveway to the trees and garden area in front of the outbuildings. Here you can see part of the historic train tracks and the remains of a carriage which had been used to move the cloth around.
Kitchen
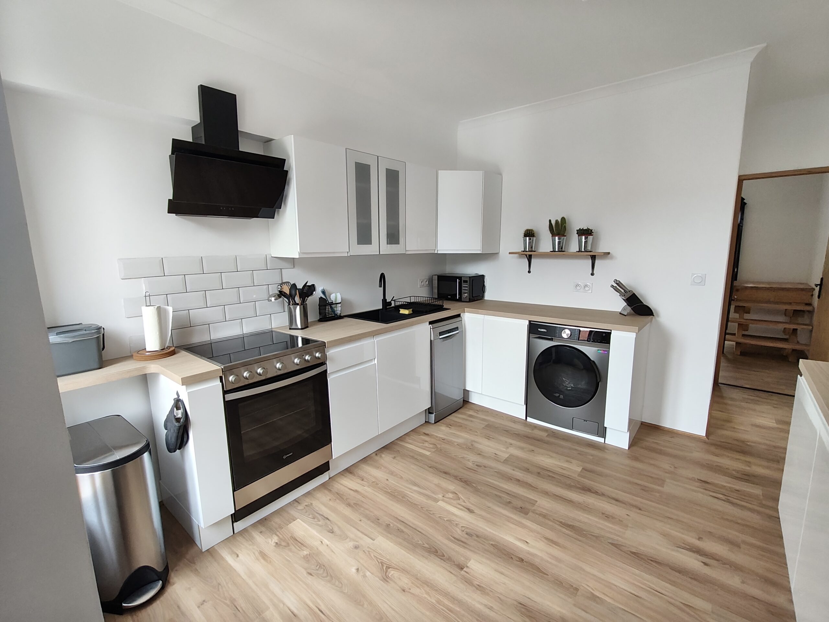

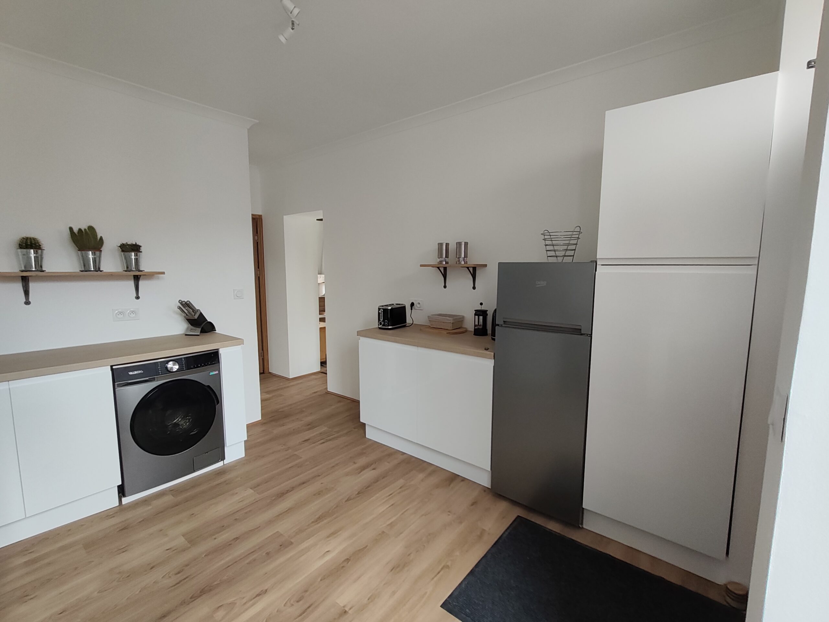
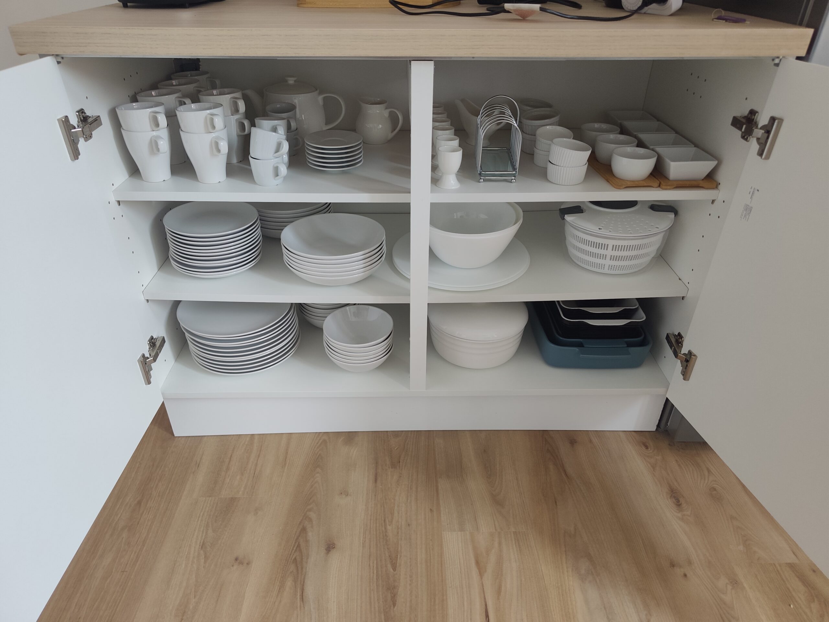
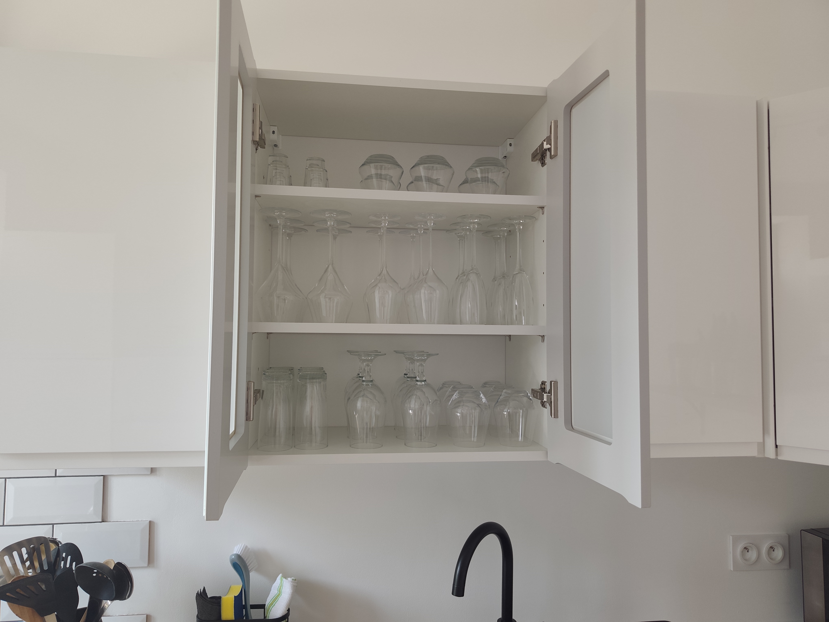
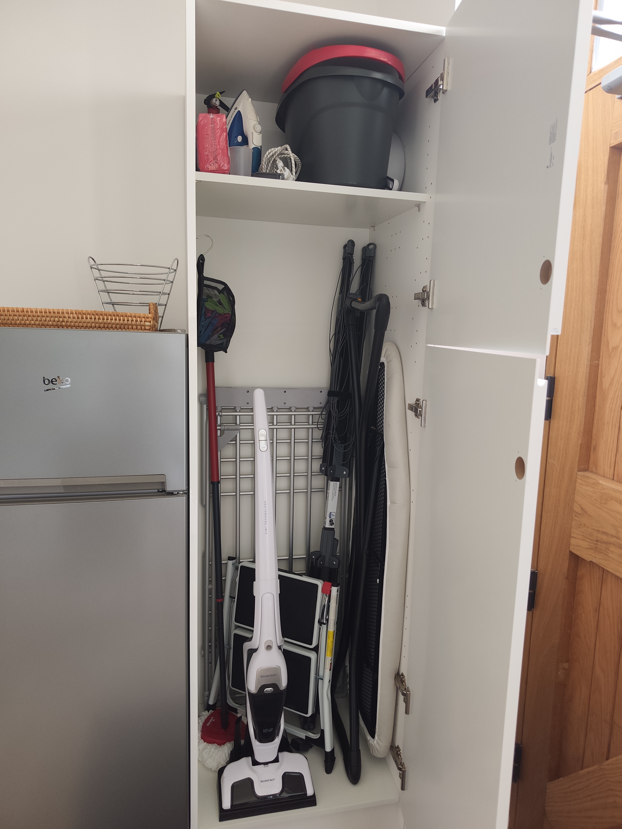
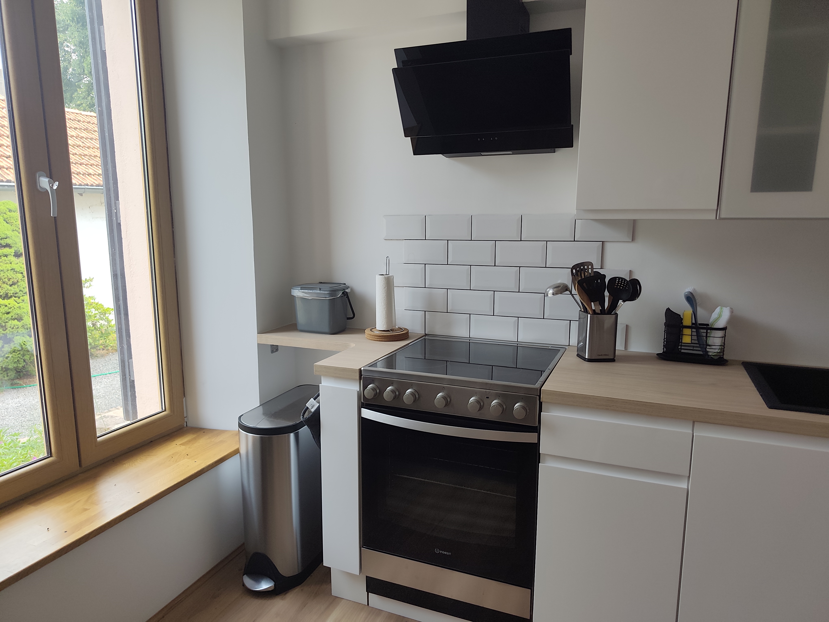
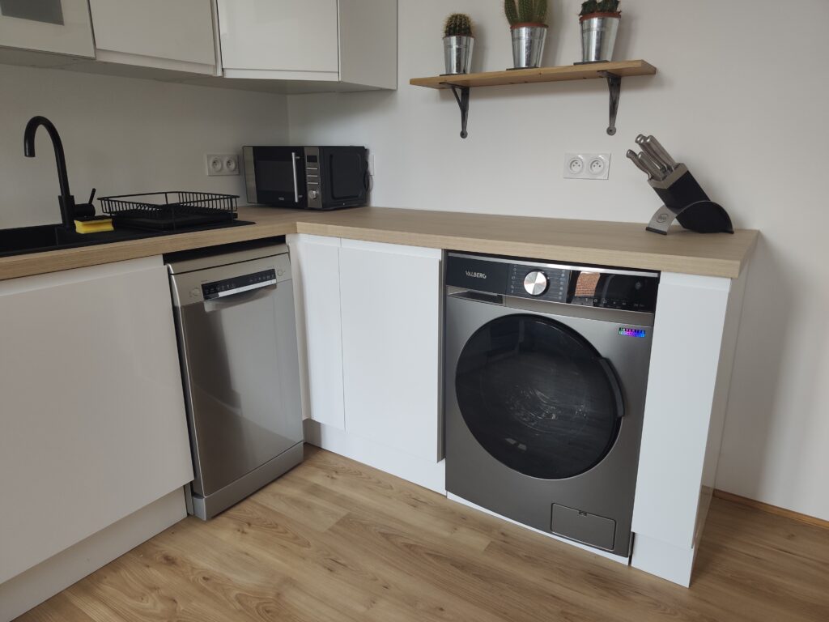
A fully equipped, modern kitchen which has a cooker with hob and oven, fridge with freezer compartment, dishwasher and washing machine. There is also a microwave, kettle, toaster and cafetiere. Together with the selection of crockery and glasses are serving dishes, saucepans, ovenware and bakeware. There is even a whisk and a stick blender. In the large cupboard you will find an iron and ironing board, airer, mini washing line, stick vacuum cleaner, mop, fire extinguisher and a first aid kit, just in case. And if you find you are missing something, then just ask…..
Atrium area
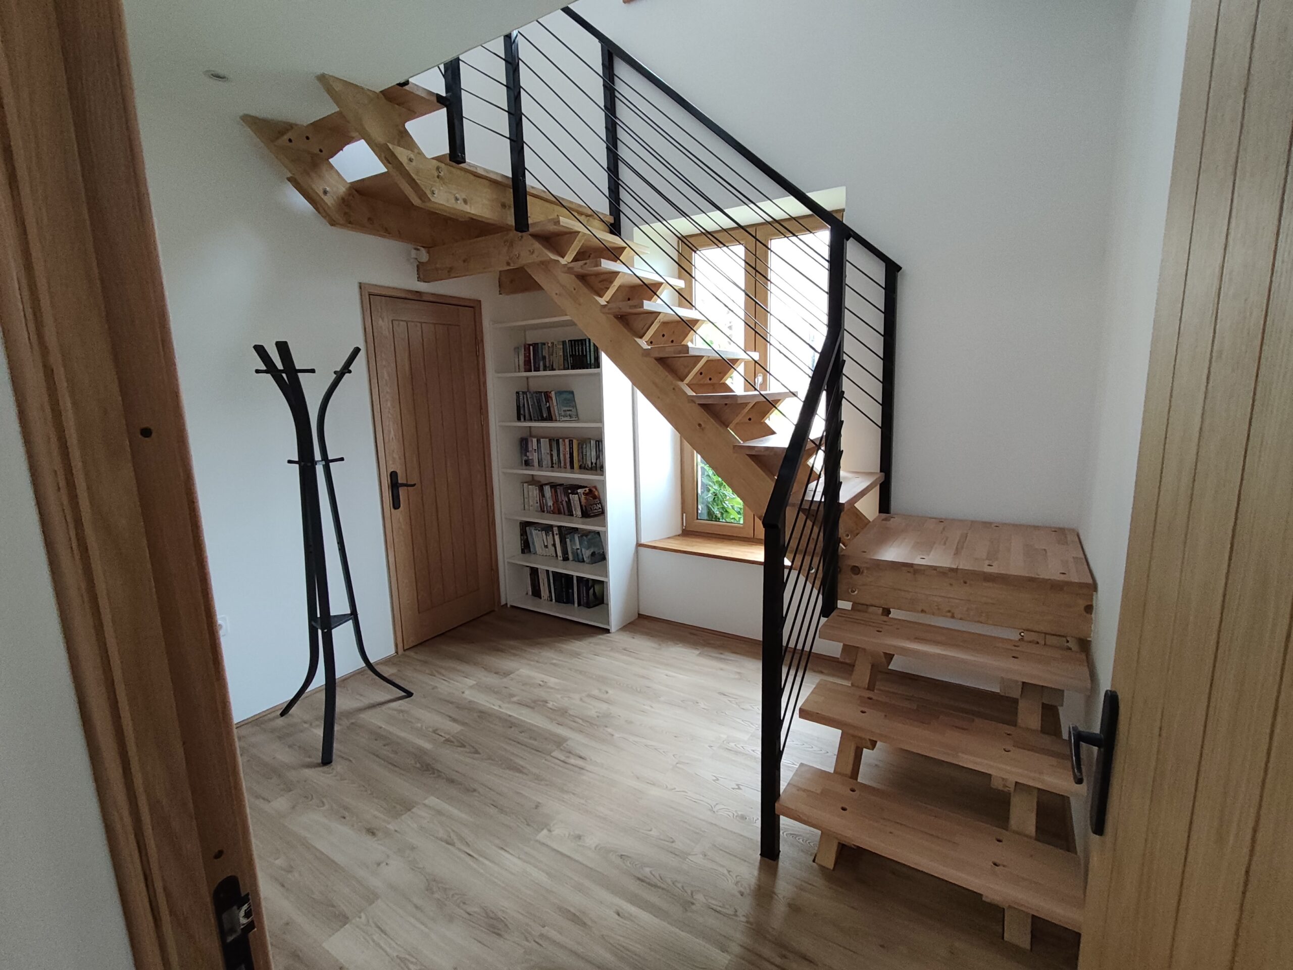
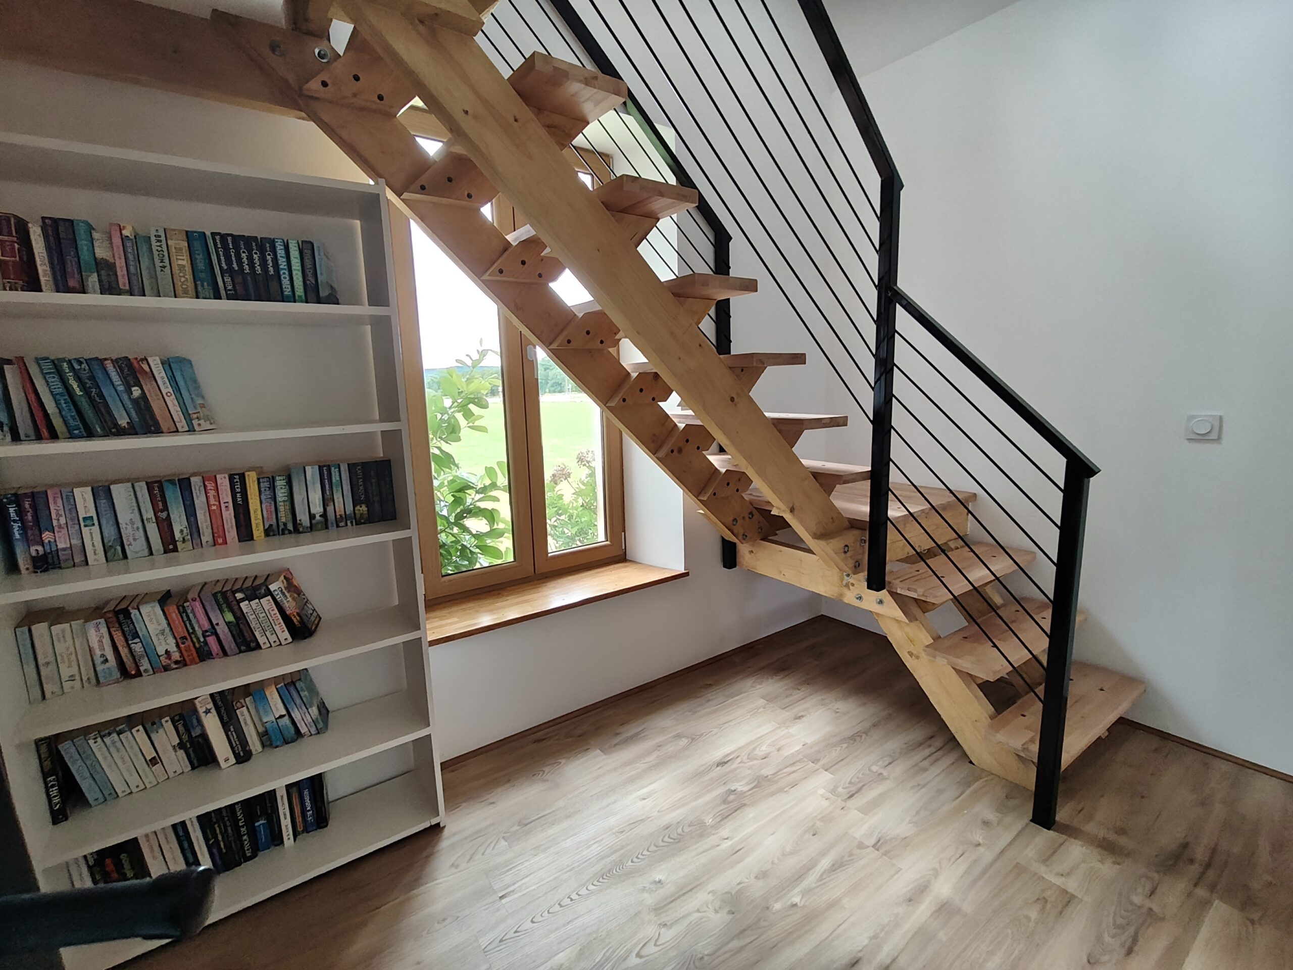
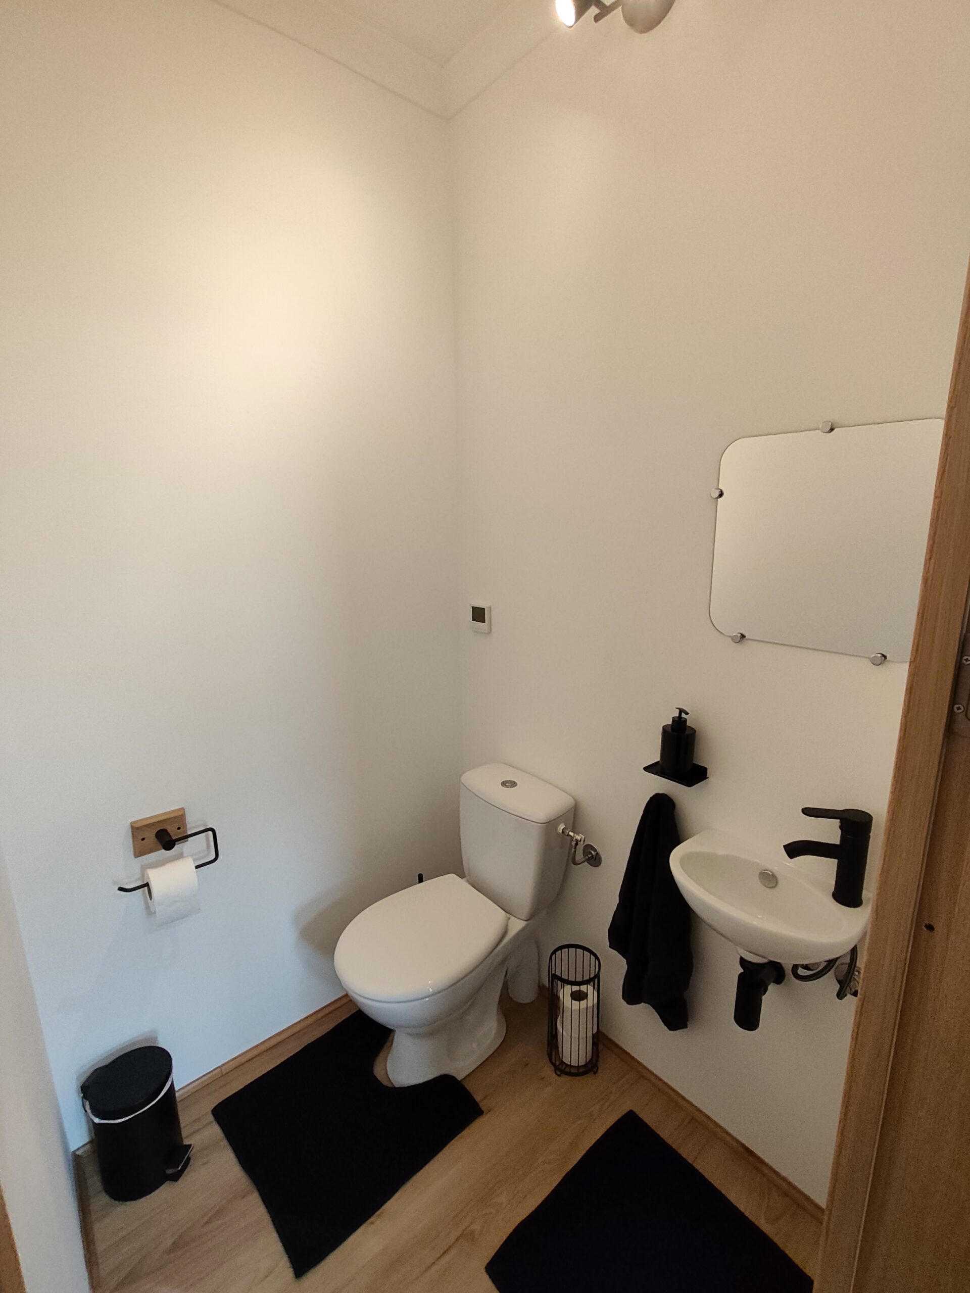
Within the atrium area is the staircase leading to the first and top floors. A coat rack and a bookcase can be found. Help yourself to books and leave any that you have finished with for the next visitors. A door off the atrium leads to the toilet.
External space
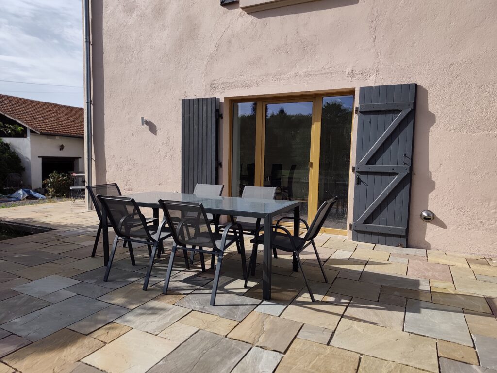
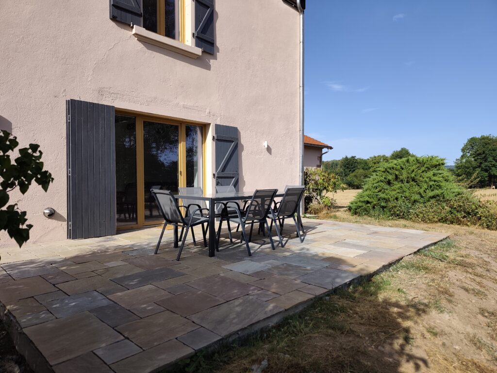
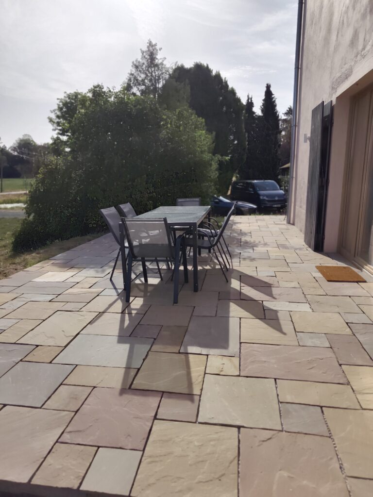
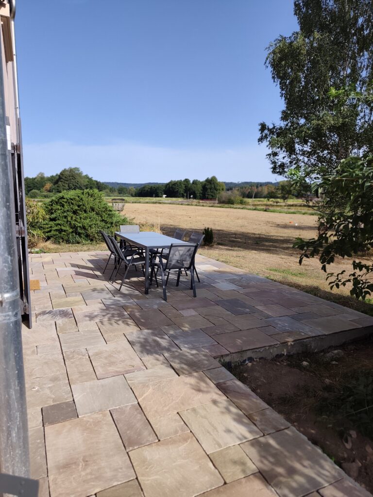
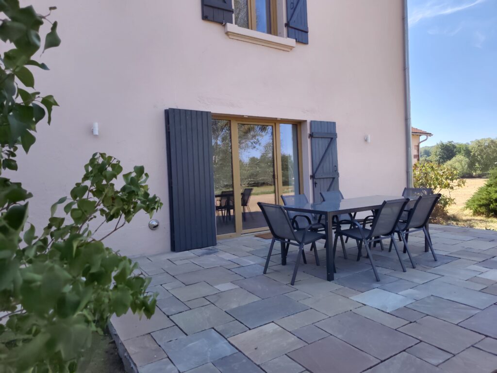
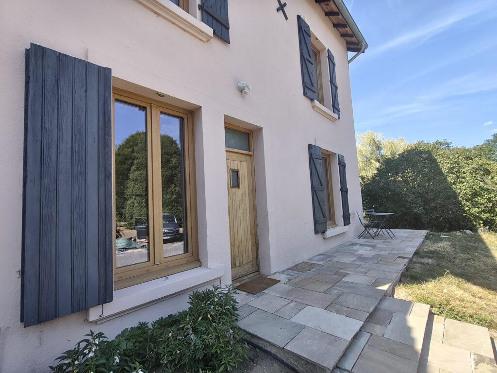
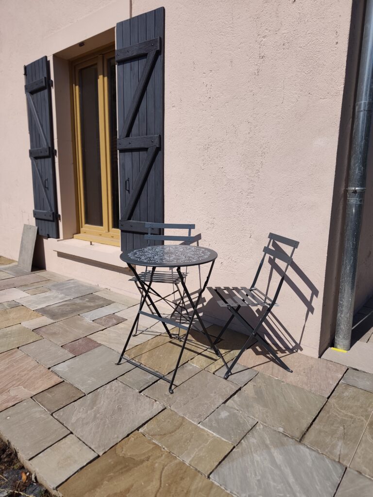
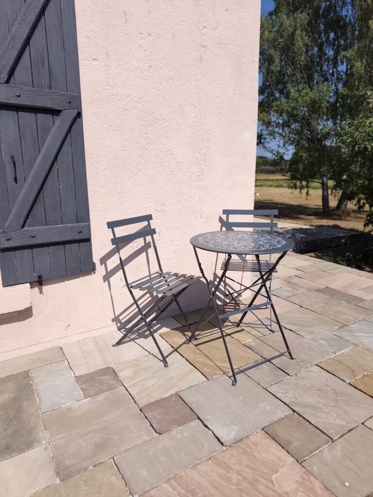
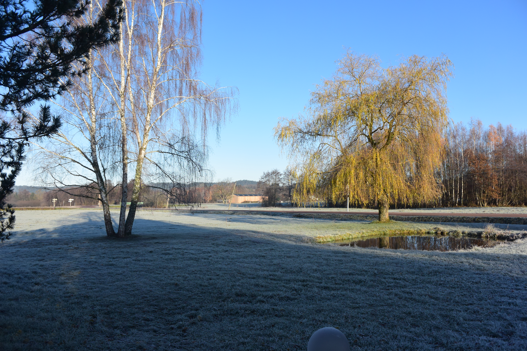
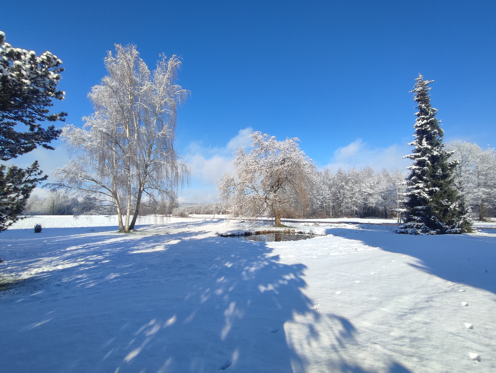
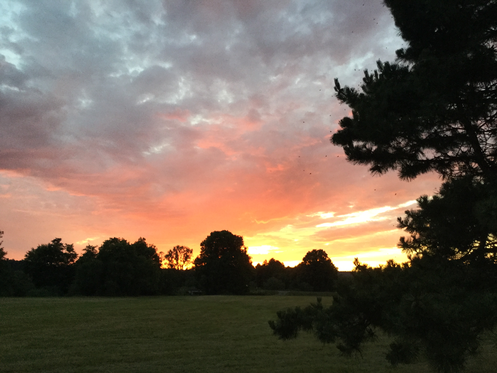
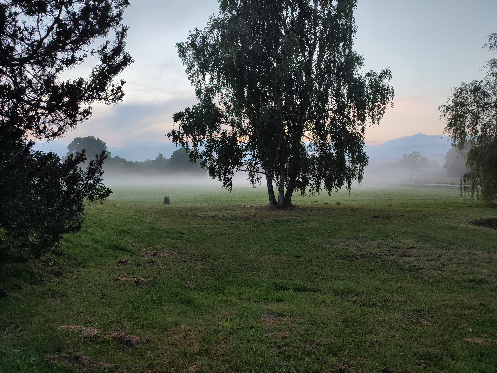
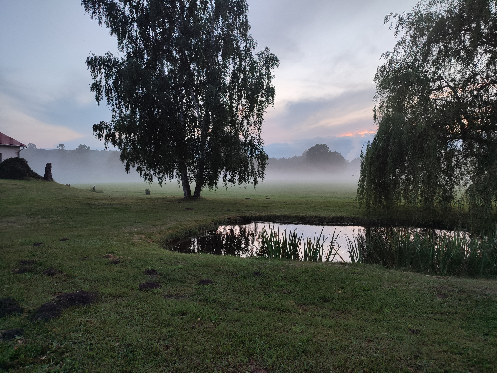
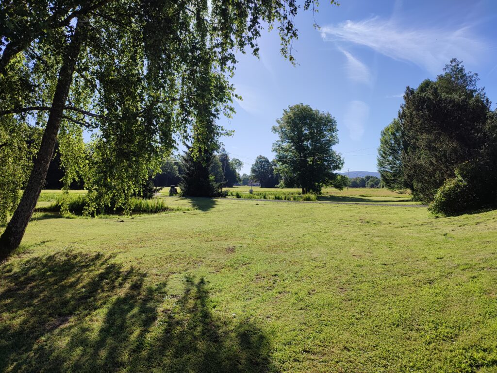
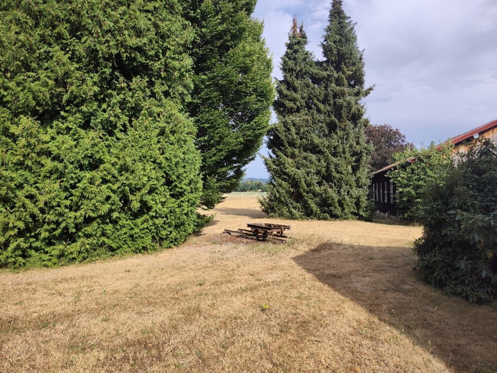
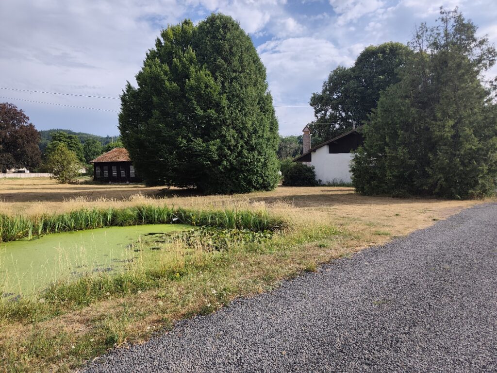
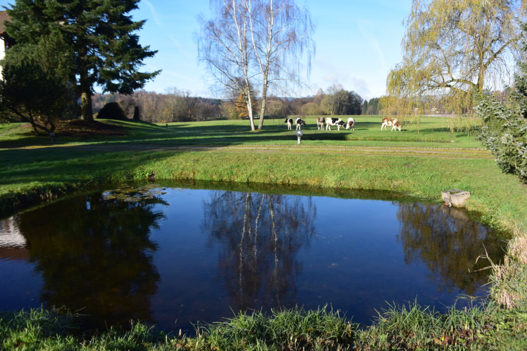
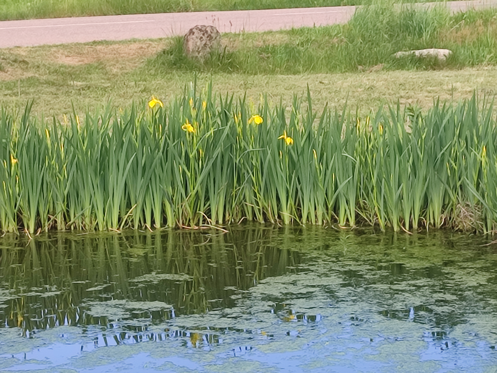
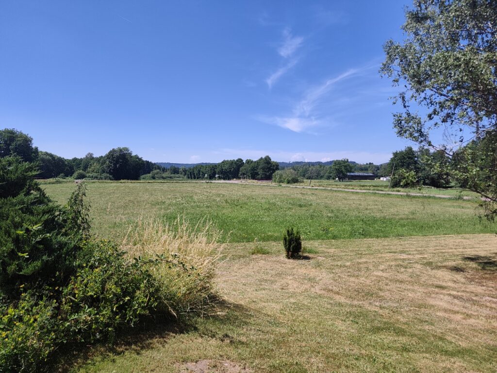
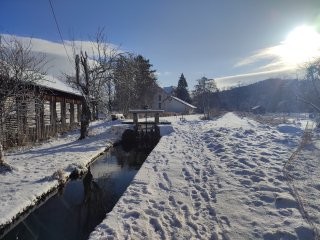
The gite comes with a large patio with table and chairs, which is accessible from the front door or directly from the large patio door in the living area. Also on the terrace is a gas bbq. The terrace is raised looking down onto the front lawns and across the ponds. External lighting allows guests to enjoy a warm summer’s evening outside, or turn off the lights to enjoy the stars. The garden is not enclosed but it is set back from the small quiet road to the front. In summer a large wooden picnic table will be set on the lawn near the silver birch tree and the pond, ensuring that the guests have the option of sun or shade throughout the day. The guests also have access to the lawn on the other side of the driveway in front of the outbuilding and to the field to the left of the barn, when this has been cut (this is sometimes left wild to provide flowers for the bees). Whilst the garden directly behind the two buildings is the owner’s private space, we are happy for guests to take chairs and sit besides the canal, providing they are respectful of the ducks. When the fields to the side and back of the property have been cut, it is lovely to take chairs and a bottle of wine down to the river. There is private off road parking. Unfortunately we are not set up for charging of electric cars, but there are charging points in the nearby town.
Other Information
- Free wifi is provided. Please note, however, that due to the thickness of the stone walls, this can be patchy in some parts of the house.
- Bed linen and towels are provided
- Limited quantities of essentials, such as soap, toilet rolls, washing up liquid, tea bags and coffee are provided.
- The gite is non-smoking. We would respectfully ask guests to smoke or vape outside. An ashtray can be provided if required.
- The gite has been completely renovated and double glazed windows and insulation have been added to keep it relatively cool in summer and warm in winter. We have underfloor heating which is switched on in the colder months.
- Whilst we are animal lovers, we are unable to accept any pets. We have hens, ducks, bees and a dog at the rear of the property (although do not be surprised to see the ducks wandering around the front garden in search of worms!)
- We live in the building behind the gite which allows for a more flexible arrival time. We are on hand in the unlikely event of a problem, or to provide advice on where to go, but have our own private space to the rear of the property.
- The gite is self catering, but being on site, we are able to arrange for croissants and bread in the morning and for some evening meals to be provided. A menu and price list can be found in the Welcome pack. We have our own produce, such as eggs, apple juice and honey which we are happy to sell to you, subject to availability.
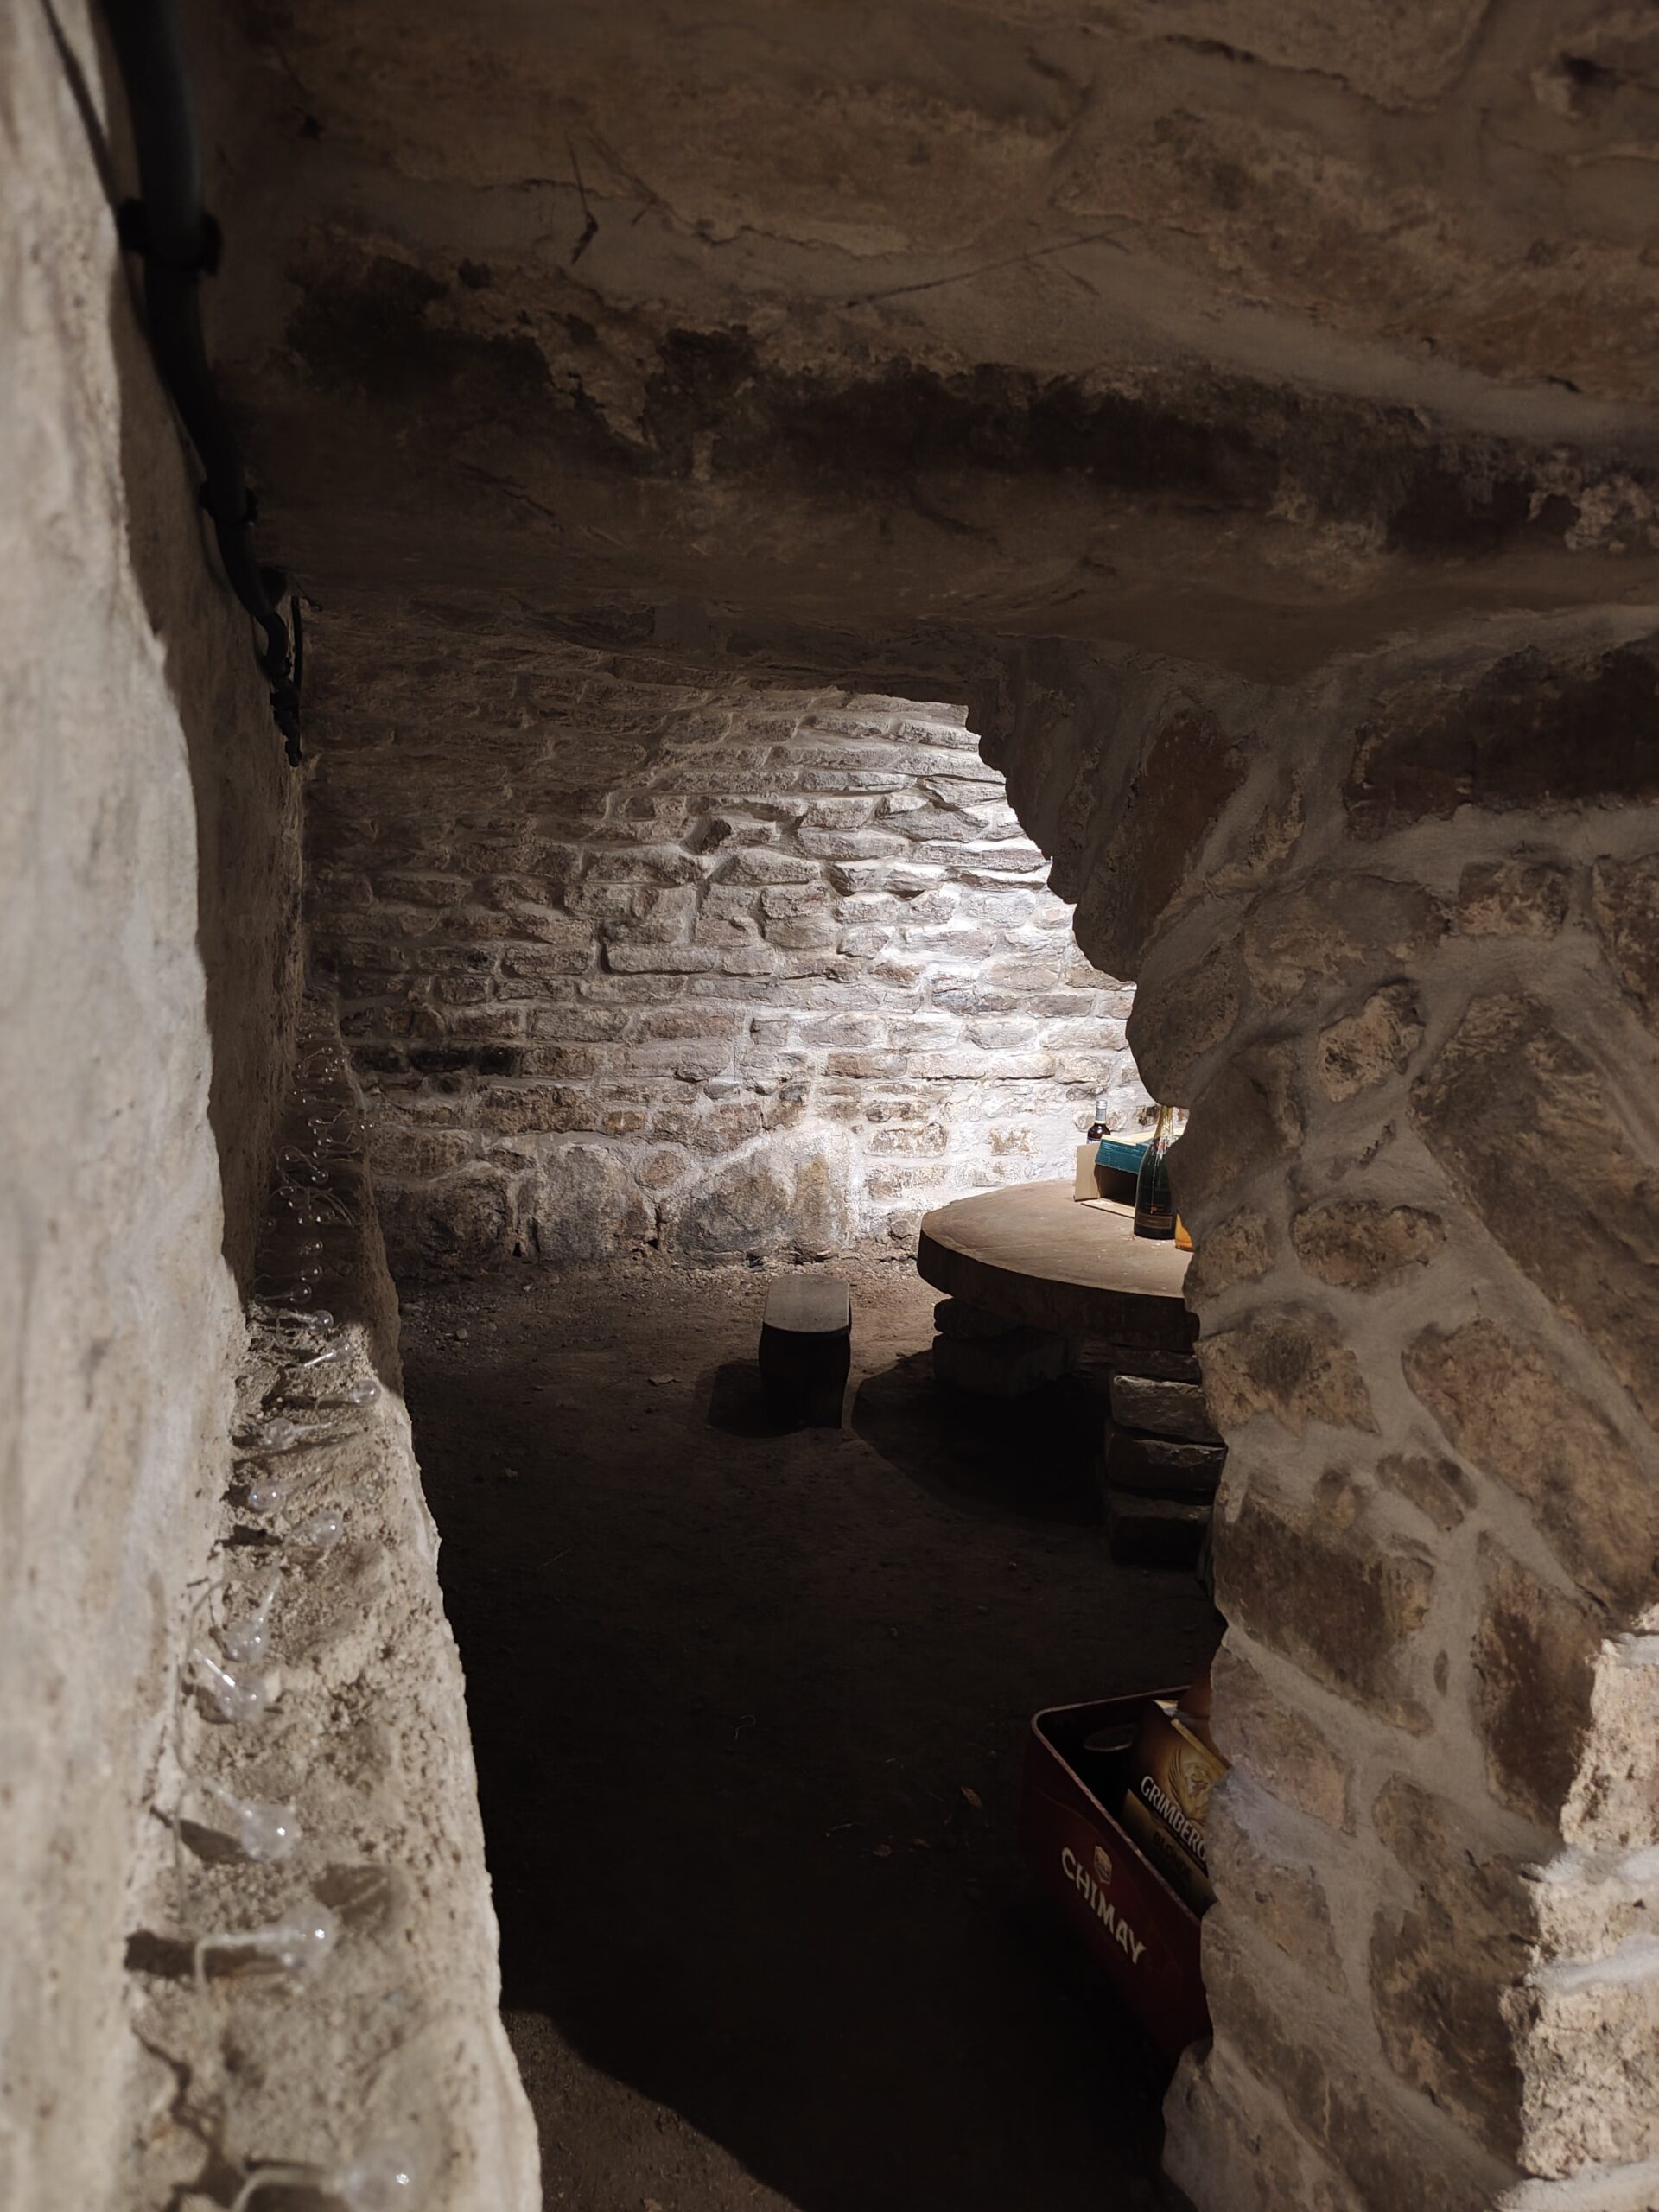
- Whilst there are plenty of things for you do and see in the area, we are able to provide a number of other services, such as guided walking, road cycling or mountain bike tours (depending on the route and duration, we can meet you with a picnic lunch if required), guided motorbike tours, informal wine tasting in our vaulted wine cellar, and an introduction to bee keeping.
Want to know more or enquire about availability?
Book Now
Ready to experience what’s on offer at Gite des Blanchiments? Contact us today to check for availability.